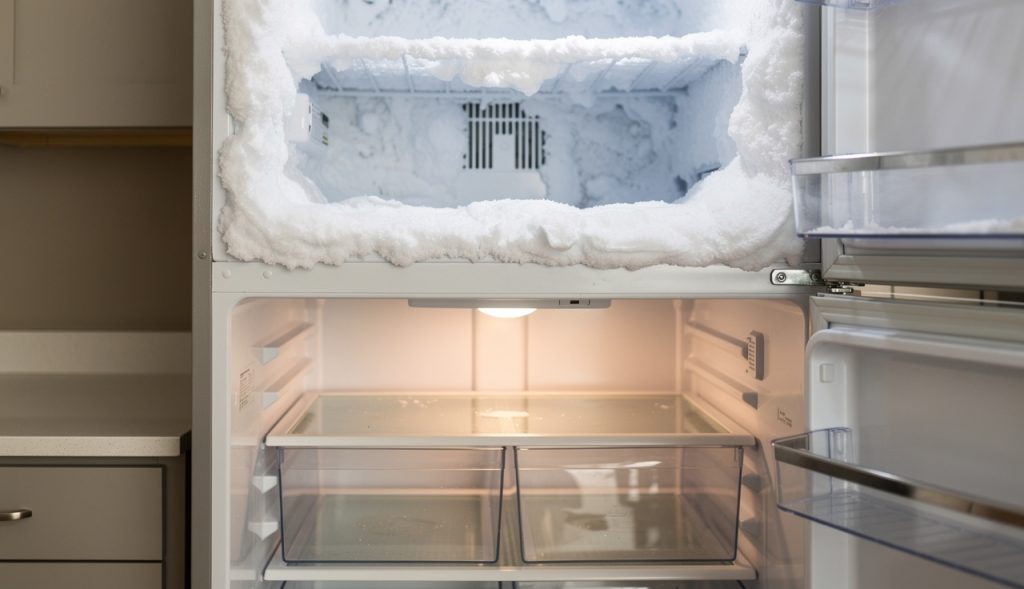
Refrigerator Not Cooling but Freezer Works: Diagnostic Tree
Freezer cold, fridge warm: a step-by-step diagnostic tree in the order a tech checks it.
Read the guide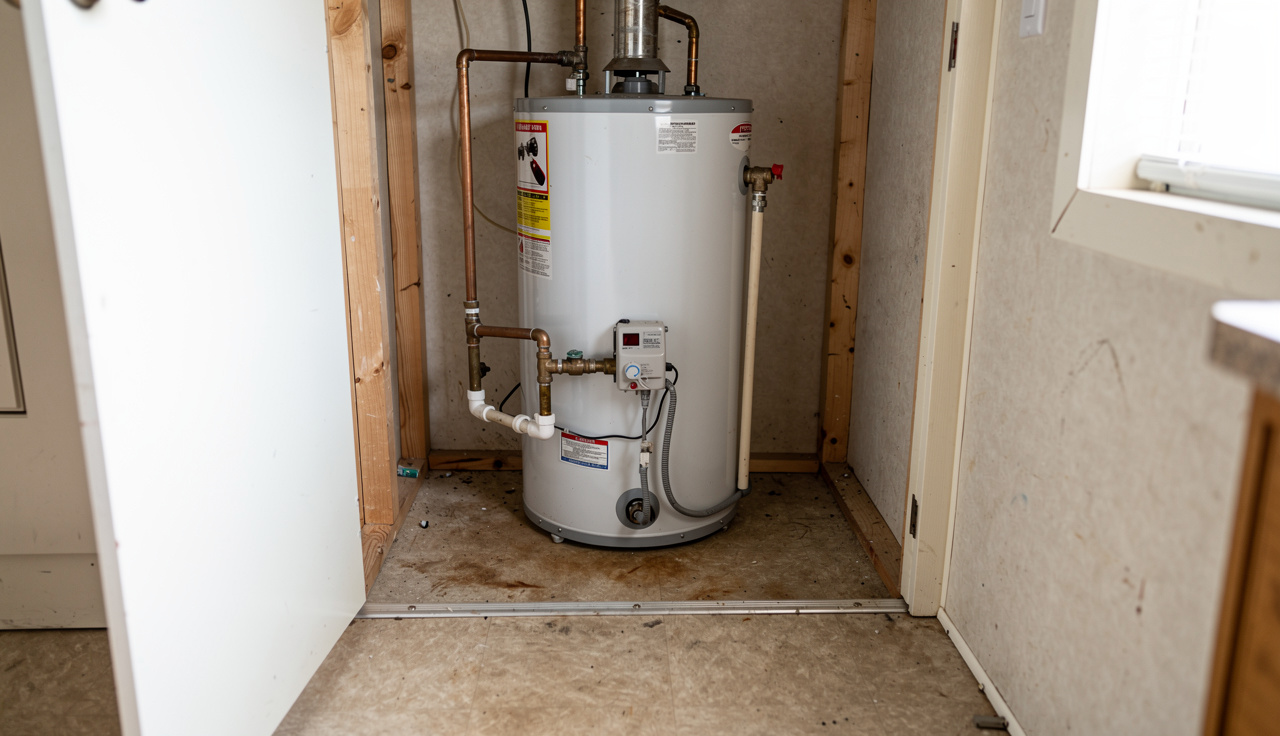
A mobile home water heater is not a house water heater with a different sticker on it. The tank connects from the side — the cold inlet and the hot outlet both come out of the side of the shell, usually high on the tank — where a house unit brings both lines out the top. The closet is shallow and tight, so tank diameter decides the fit more than height does. And the unit has to be rated and labeled for manufactured housing. A standard house tank can void your insurance and fail inspection even when it drops in and heats water without a complaint.
Mobile homes are built to the HUD code, and the appliances inside them are part of that code. A water heater listed for manufactured housing is built and tested for installation in a confined closet, with the clearances and the combustion air that a mobile home closet actually provides. A house tank in the same closet can be a clearance problem, a combustion air problem, or both.
Your insurance carrier and the inspector who looks at the home when it sells both read the data plate. If the plate does not say the unit is listed for manufactured housing, that is the finding. The tank works, the water is hot, and the install still fails.
On the gas side, the reason is even more direct. Gas water heaters in mobile homes are sealed-combustion or direct-vent units. They pull combustion air from outside and exhaust outside through a dedicated vent, because the closet is sealed and small and there is no reliable indoor air supply. A natural-draft house heater in that closet is a carbon monoxide problem waiting for a cold night.
The single most common ordering error on these units is buying by gallon capacity and never measuring the path into the closet. A 40-gallon mobile home tank can be wider and shorter than the house tank it replaces, and the closet door is often 24 inches or less.
Write the numbers down and compare them to the unit’s published dimensions, not the shipping carton. If the new tank is wider than the door and the closet has no other access, you are removing a window or cutting an opening, and that changes the price of the job.
Because both lines land on the side of the tank, the installer is working in a space with less swing room than a house install. Expect flexible stainless connectors and dielectric unions, and expect the existing shutoff to be a gate valve that has not been turned in a decade. If it will not close fully, replace it while the tank is out — a $15 valve now versus draining a new tank later.
Look at the access panel before the tank goes in. If the panel is blocked by shelving or the tank sits hard against it, the next person to service the element or the thermostat will be working blind. Leave the clearance the label calls for.
Under that closet is usually partide board or OSB over a frame. It does not shrug off a slow leak — it swells, softens, and then the tank is sitting on a spongy platform with a rotten floor under it. A pan with a piped drain to the exterior is cheap insurance. Pan and fittings run $30–$70. A floor repair does not.
Check that the pan drain actually exits the home and is not stubbed into the belly. A pan that drains into the underbelly is a pan that moves the water somewhere you cannot see it.
| Item | Typical 2026 range |
|---|---|
| Manufactured-housing rated electric tank, 30–40 gal | $450–$800 |
| Standard house tank, same size (for comparison — not for a mobile home) | $350–$600 |
| Manufactured-housing rated gas, sealed combustion | $750–$1,300 |
| Hired install, like-for-like swap, electric | $300–$600 |
| Hired install, gas with venting checks | $450–$900 |
| New drain pan, valve, connectors | $50–$150 |
| Permit, where required | $0–$150 |
STOP: If you smell gas at any point, stop. Do not flip switches, do not hunt for the leak with a lighter, get out and call the gas company or a licensed plumber.
STOP: If the platform is soft, the floor sags, or you find water damage under the closet, that is a structural repair before it is a water heater job. Do not set a full tank on a rotten deck.
Freezer cold, fridge warm: a step-by-step diagnostic tree in the order a tech checks it.
Read the guideThe system runs but the house will not cool. Checks in order, from the free ones up.
Read the guideReal installed costs, real failure modes, and which one fits your house - no sales pitch.
Read the guideSediment shortens a water heater life. How to drain and flush it safely, step by step.
Read the guideWhat a water heater replacement actually costs in 2026 - tank and tankless, with the extras itemized.
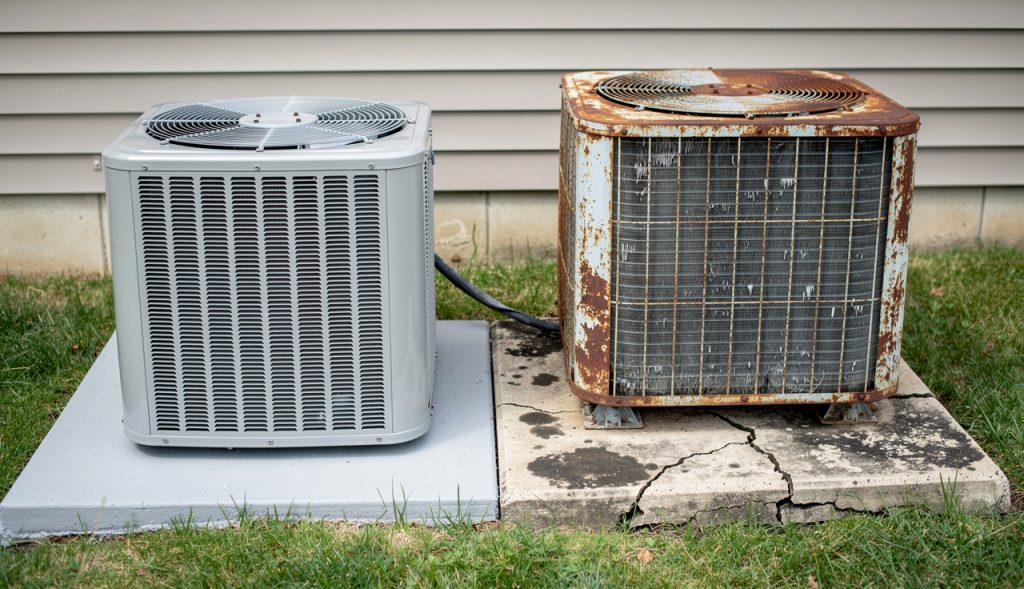
Read the guideWhat homeowners actually pay for a new AC in 2026, and the line items that move the price.
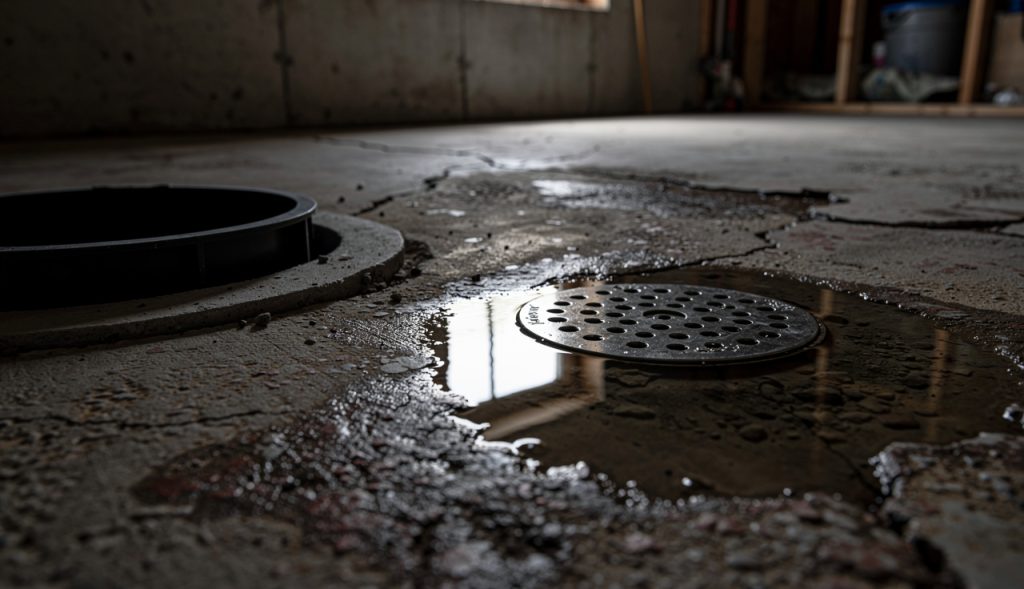
Read the guideWater sitting in a basement floor drain is not always a clog. Sometimes that drain empties into a sewage ejector pump, and the pump is dead.
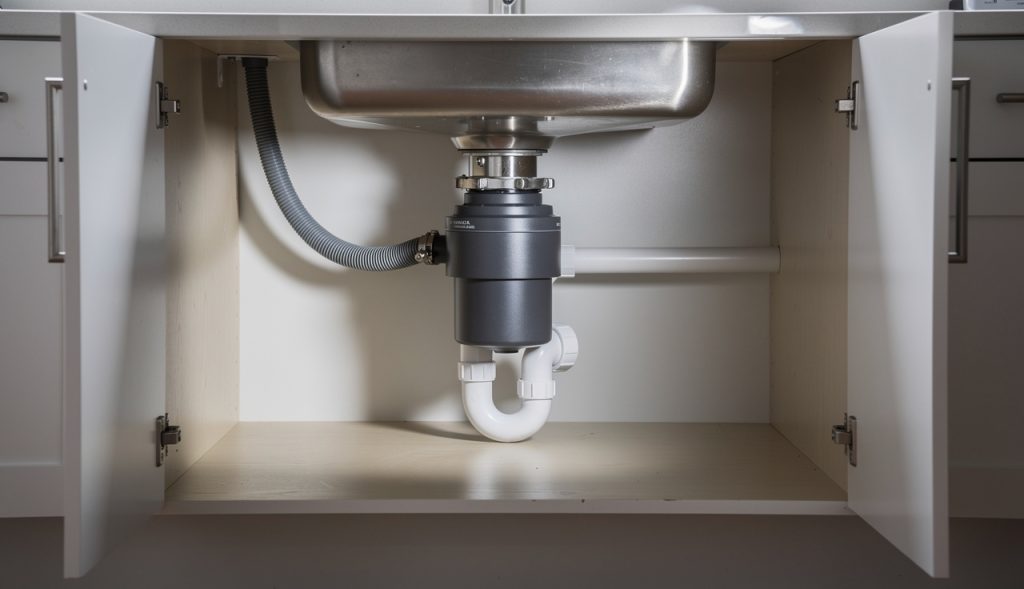
Read the guideIf the dishwasher stopped draining the week a new garbage disposal went in, it is probably not the dishwasher. A plastic plug the size of a bottle cap is the usual culprit.
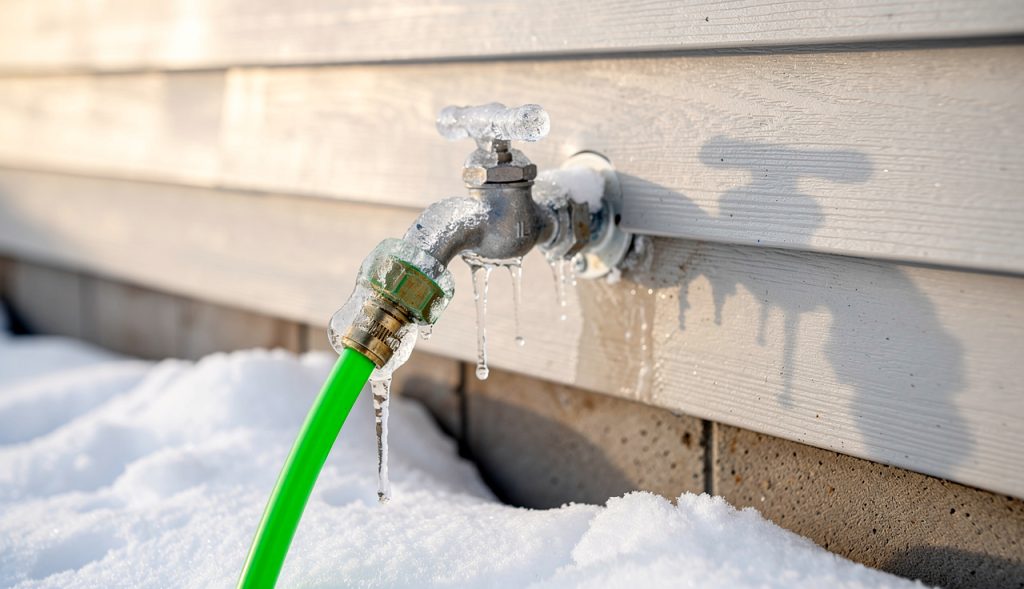
Read the guideWinter kills equipment through small skipped steps. First tip: a frost-free hose bib still freezes solid if the hose stays screwed on all winter.
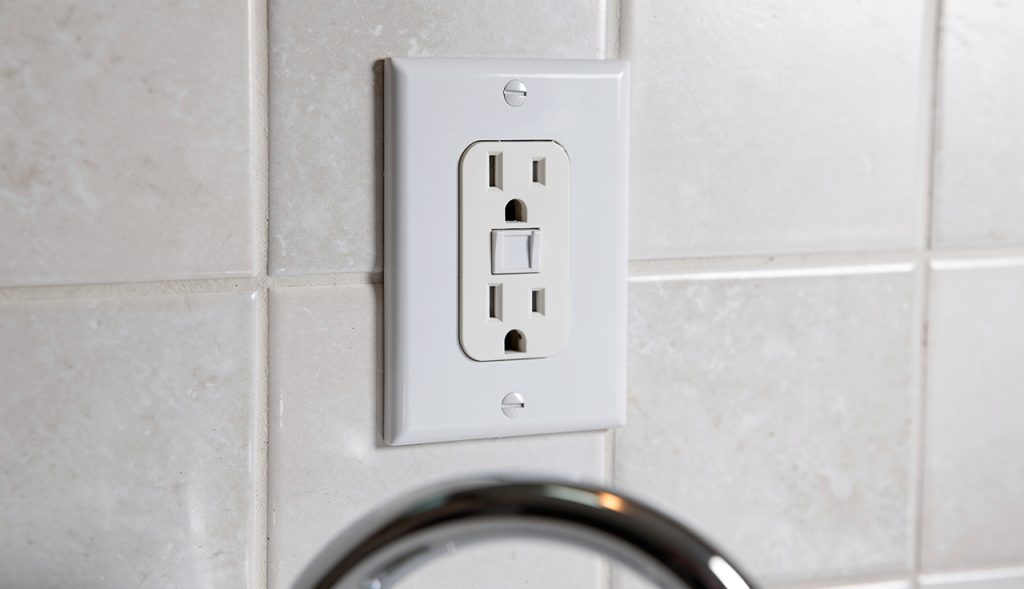
Read the guideAll the bathroom outlets dead at once, lights still on? One GFCI on the chain tripped — and it may be in a different bathroom. The one-minute fix, and when it is not the fix.
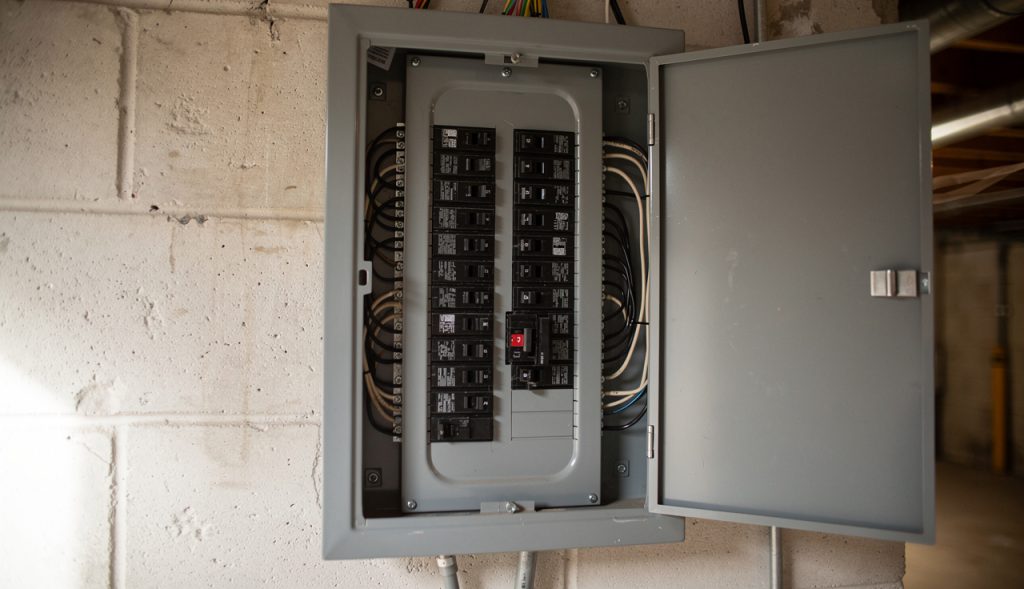
Read the guideA tripped breaker sits halfway and won't reseat from there — push it fully off first, then on. Plus the two-column trap, the wiggle test, and when a re-trip means stop.
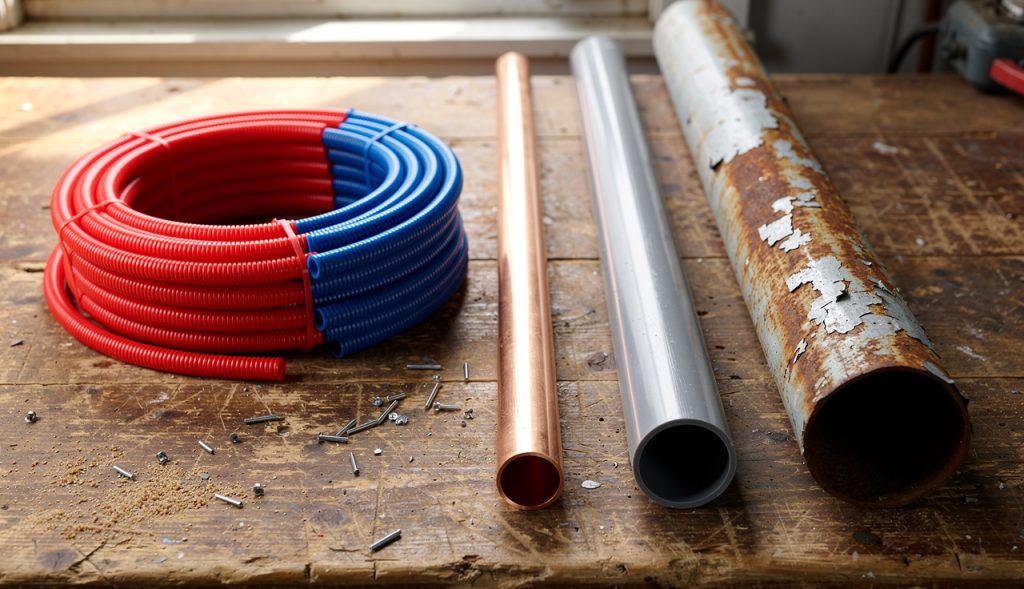
Read the guideCPVC, copper, the gray polybutylene, galvanized, or modern PEX — how to name the pipe in your house or mobile home on sight, how each one fails, and what to replace it with.
Read the guideLEDs do not burn out like old bulbs — when their driver capacitors wear out, they blink. Here is the check order: bulb, socket tab, switch — plus the ladder warning that matters more than the bulb.
Read the guideIf anything in your home burns gas, CO alarms are not optional — where they go, why the bedrooms come first, and why a chirping alarm gets a battery, never a burial in a drawer.
Read the guideSteam pouring off the outdoor unit, fan stopped, a whoosh from the cabinet — in winter that is defrost mode, not a fire. How the cycle works, and the signs that mean it is not defrost.
Read the guideBelow the balance point your heat pump calls in electric resistance strips that cost about 3x as much to run — and the EM HEAT switch can lock you onto them full-time. The checks, in order.
Read the guideOne 1,500-watt heater is 12.5 amps — the entire continuous budget of a 15-amp circuit. Why the trips stack up at night, and why the extension cord is the most dangerous part.
Read the guideA chirp means low battery OR end of life, and they sound the same. Read the date on the back first: smoke alarms expire at 10 years, CO alarms at 7 to 10. The check order that ends the 3 AM chirp.
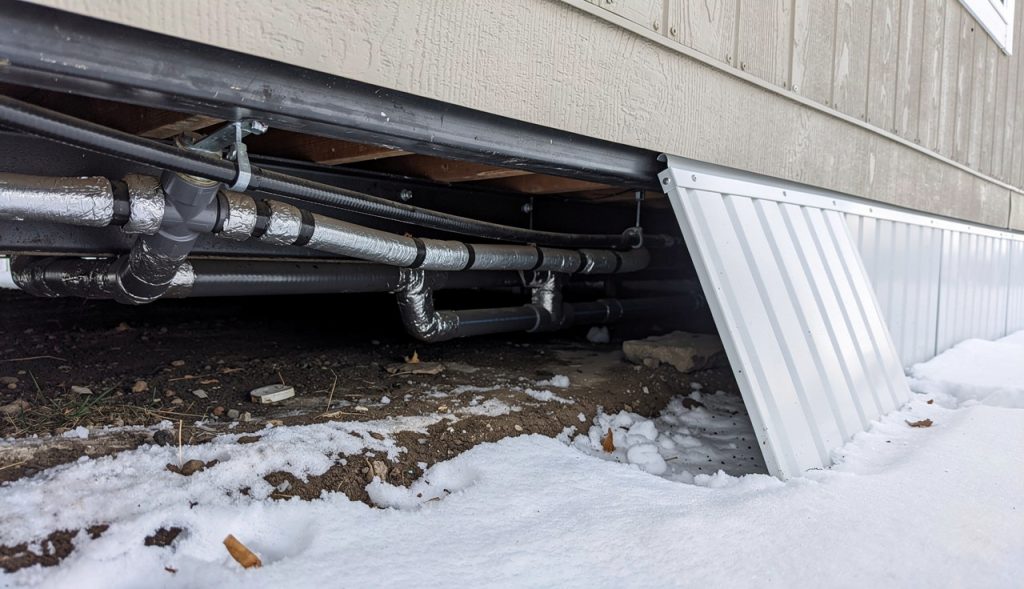
Read the guideMobile-home lines live in the belly and freeze in one hard night. Where the freeze starts, heat tape and skirting done right, and the one thawing tool that burns homes down every winter.
Read the guidePush the empty tub sideways. If it stays where you pushed it instead of springing back to center, the snubber ring is worn — the real diagnosis from a 2006 Maytag, and why WD-40 makes it worse.
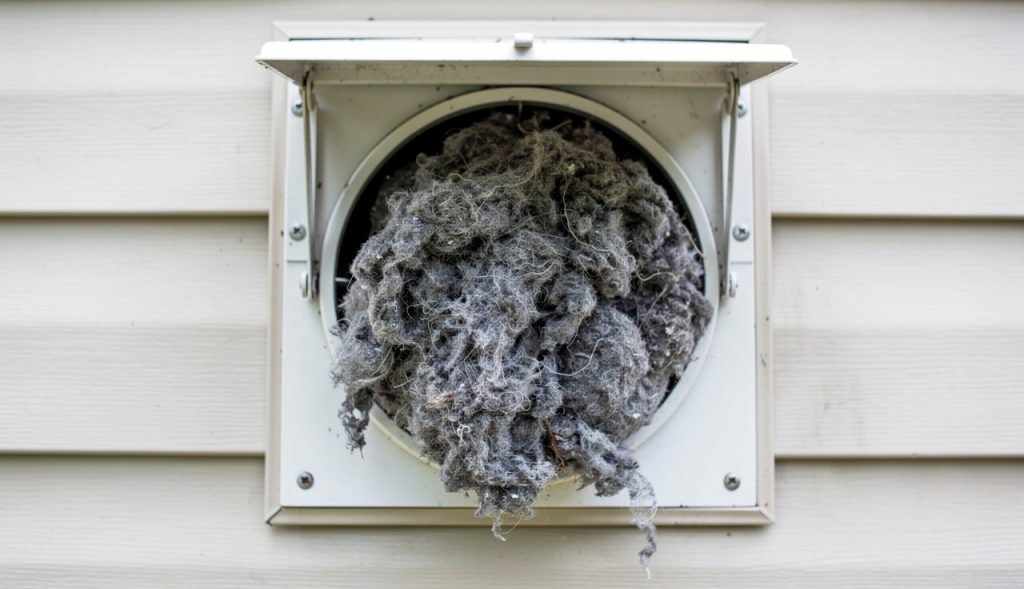
Read the guideA dryer that gets hot but dries slower every month almost never needs an element — it needs its vent back. The screen clog at the outside wall, the slack-coil mistake, and why hard pipe is the safe answer.
Read the guideThat bang is a pressure shockwave slamming your pipes. Which valves cause it, why air chambers stop working, when arrestors fix it — and when high house pressure is the real culprit.
Read the guideThe tank is slowly leaking into the bowl and the fill valve keeps topping it off. The 20-minute dye test proves it, the flapper fixes it for under fifteen dollars — hundreds of gallons a month say do it this week.
Read the guideHot water only + rotten eggs = bacteria reacting with the sacrificial anode rod inside your tank. The heat sanitize, the aluminum-zinc rod swap, and the powered rod that ends it for good.
Read the guideThe pops are little steam explosions under a blanket of mineral scale. What the sediment is doing to your tank and your bill, how a real flush goes, and when the damage is already done.
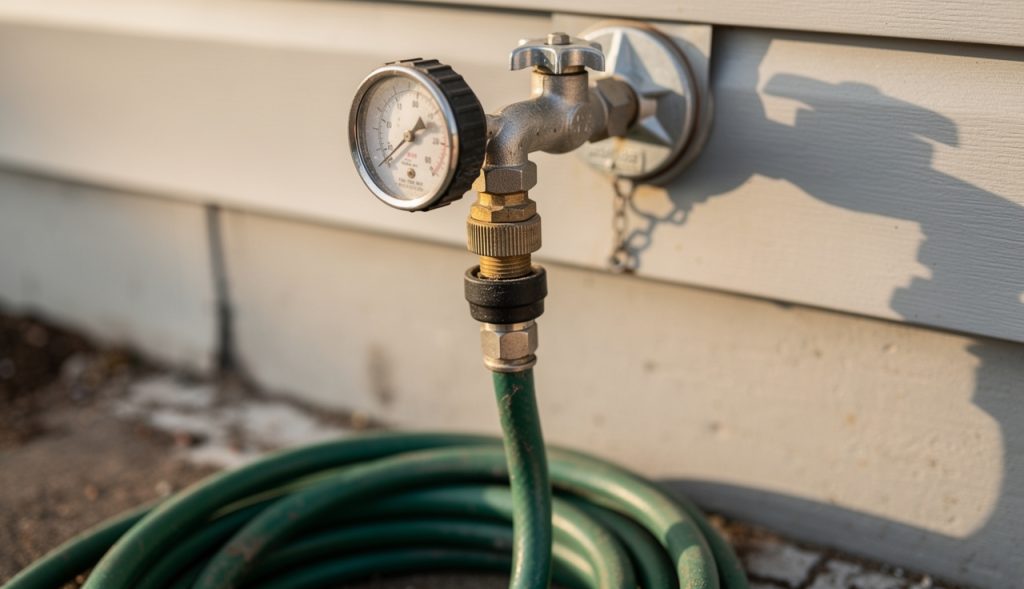
Read the guideA fifteen-dollar gauge on an outside faucet tells you the truth in two minutes. Normal is 40 to 80 psi — over that eats appliances, under that has its own list of causes.
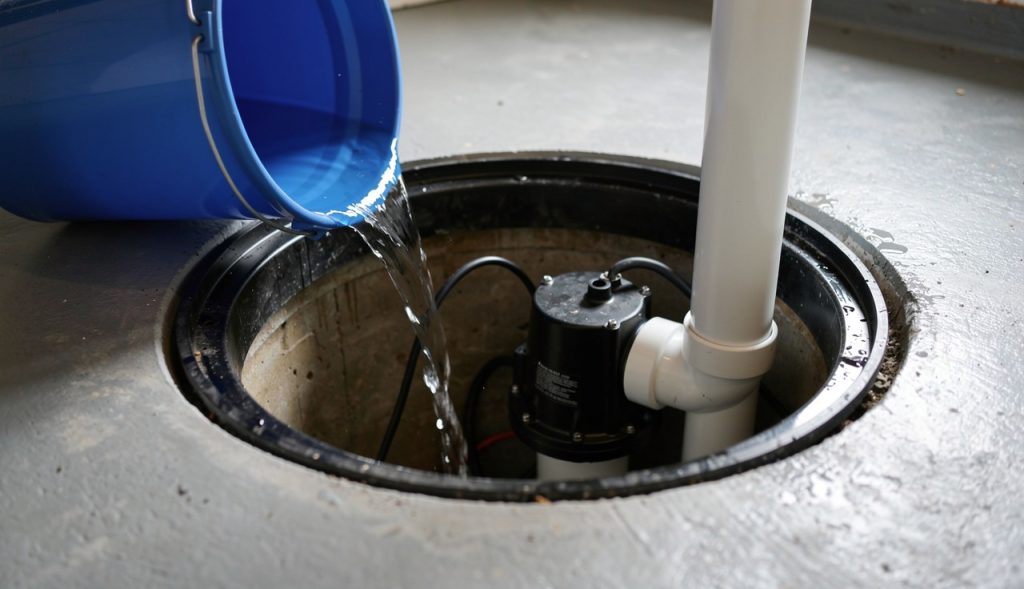
Read the guideFive gallons of water and two minutes: either your pump proves itself or it tells you it is dead while the pit is still dry. Floats, check valves, and the battery backup that ages out in the drawer.
Read the guideYour home runs on two 120-volt legs. Lose one and half the house dies while the dryer runs but will not heat. Why this is the power company first call — and why a lost neutral is the emergency version.
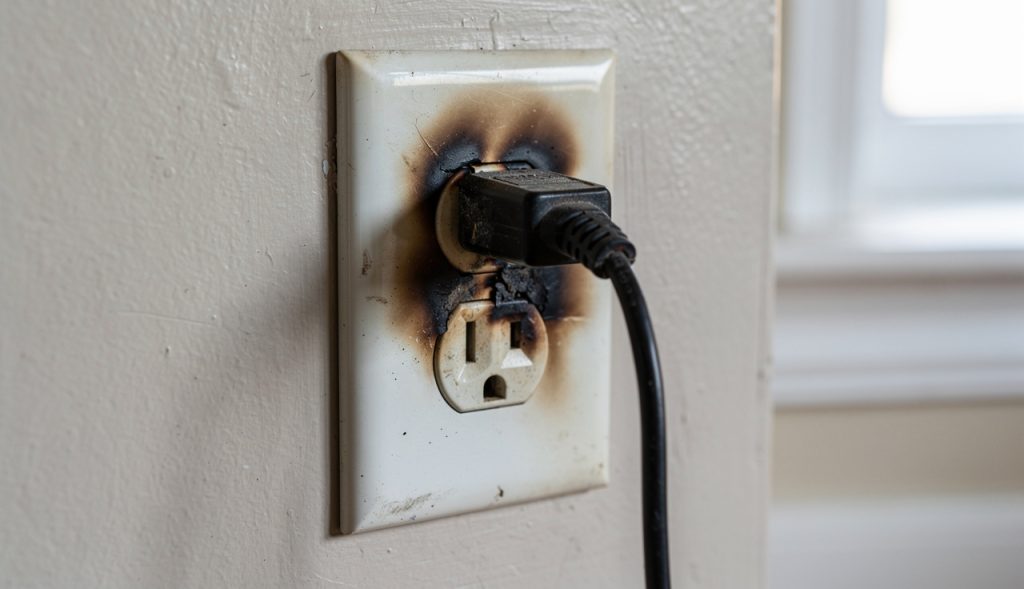
Read the guideWarm with nothing plugged in is a warning, and buzzing usually means arcing at a loose connection — often a backstabbed wire letting go after twenty years. The safe checks, and the stop lines.
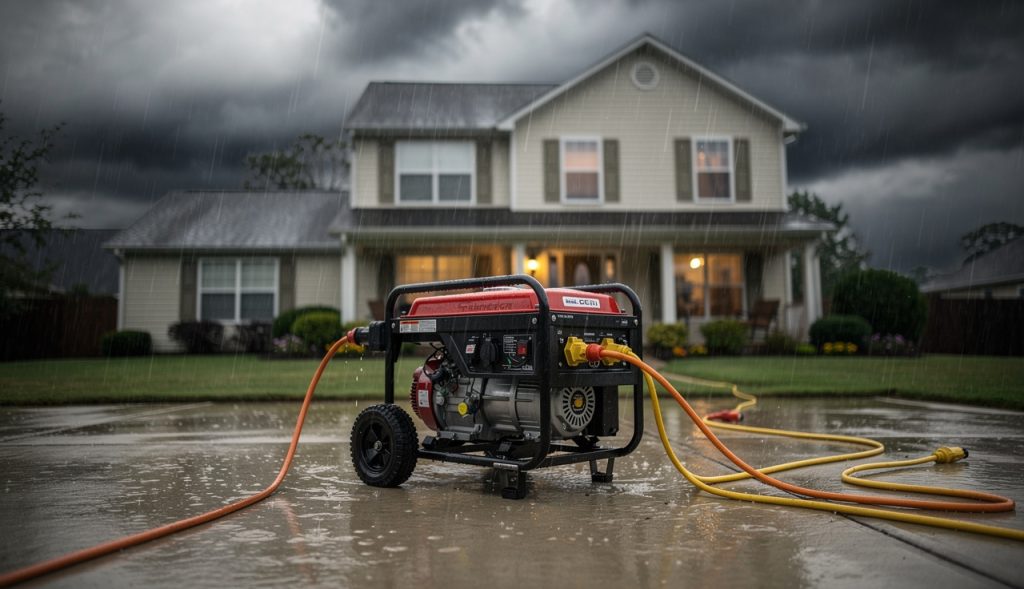
Read the guidePlugging a generator into your house the wrong way energizes the lines outside at full voltage. The safe ladder — cords, transfer switch, interlock — and the one cord that is never allowed.
Read the guideNo ground wire does not mean no options. GFCI protection is legal and protects people, a real ground protects equipment, and the two-dollar cheater plug does neither. The ladder, cheapest first.
Read the guideA furnace that will not stay lit through a cycle is aging in dog years. The check order starts with the filter and the limit switch story — and ends with the one cause that has been there since install day.
Read the guideShipping bolts, level feet, a springy floor, one heavy bath mat, then the suspension itself. Both machine types, the push test for the suspension, and why a walking washer never gets run unattended.
Read the guideMobile home furnaces are downflow units — the blower pushes heated air down into a duct system that runs under the floor. They are also built for the higher ...
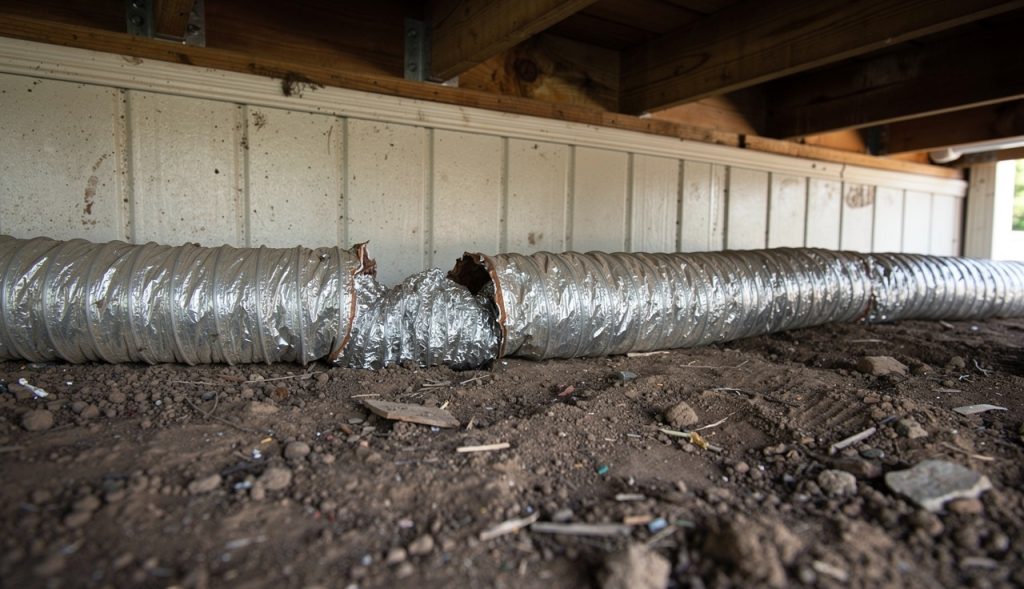
Read the guideOn a double-wide, one flexible duct under the home carries all the air to the far half of the house. It is called the crossover duct, and when it is crushed,...
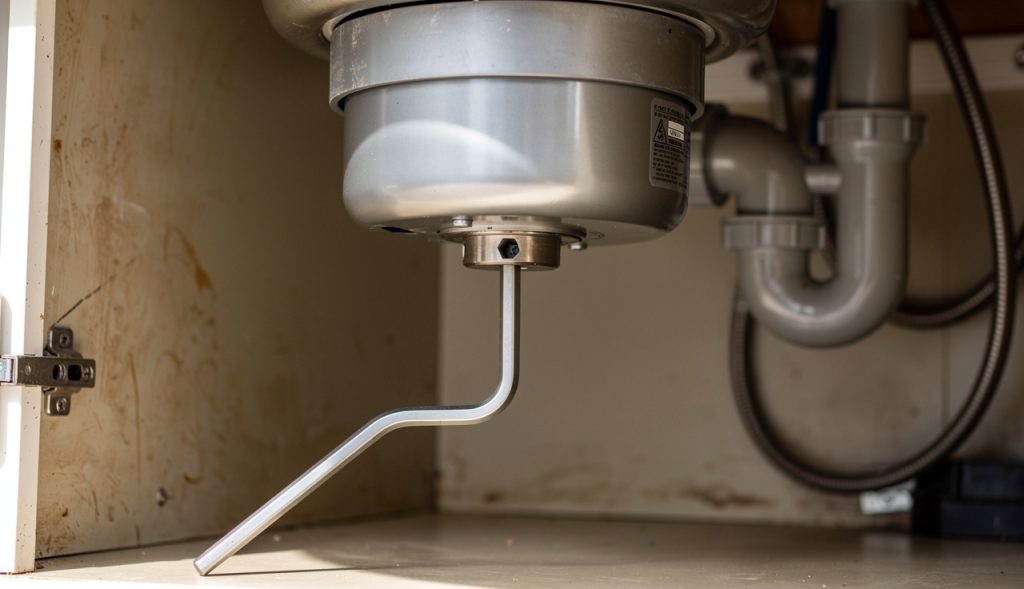
Read the guideA disposal that hums is a disposal that is getting power but cannot spin. The motor is alive and the flywheel is jammed — usually a bone chip, a bottle cap, ...
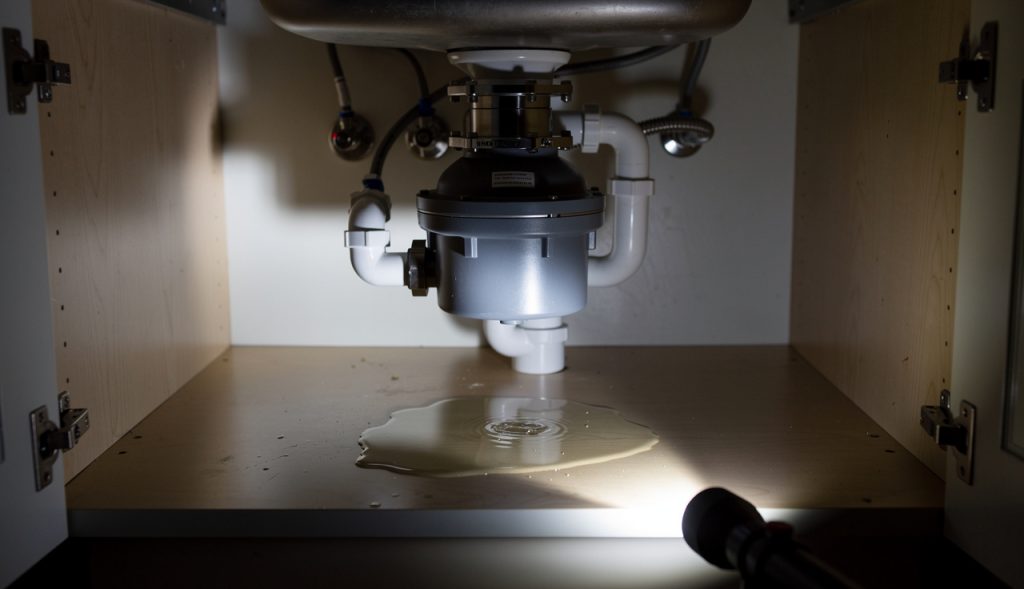
Read the guideWhere a disposal leaks tells you what the fix is. Dry the whole unit and the cabinet under it with a towel, then run water — sink running, disposal off — and...
Read the guideA blank thermostat screen is a power problem, not a thermostat problem, most of the time. The thermostat needs low-voltage power from the furnace or air hand...
Read the guideBefore you diagnose anything, find out which machine you are standing in front of. A gas furnace blowing cool air and a heat pump blowing cool air are two di...
Read the guideIce on the refrigerant lines means the system is running below freezing at the evaporator coil, and that only happens for a couple of reasons — restricted ai...
Read the guideHere is how an electric water heater thinks: the upper thermostat and upper element heat the top of the tank first. Only when the top is up to temperature do...
Read the guideA gas water heater with no hot water is usually one of three things: the pilot is out, the thermocouple will not hold the pilot lit, or the gas control valve...
Read the guideEvery drain in the house holds a U of water in its trap. That water is the seal that keeps sewer gas out of the living space. A drain that never gets used — ...
Read the guideA slow or dead refrigerator water dispenser is almost always a water supply problem, not a refrigerator problem. Work the list in order: the filter first, th...
Read the guide